And an honest answer if a fence will not help
The standard barrier calculation treats a garden fence as though it runs forever. Modelled honestly — as a line of sources along the road — a typical 16 m fence gives under 3 dB, which most people would not notice. Some properties simply cannot be fixed with a fence. We would rather say so before you spend £2,000–£5,000 than after.
Try the physics yourself
Drag the fence height and watch what each metre actually buys.
Illustrative fixed geometry — Maekawa screening of a single source at 500 Hz. A whole road arrives obliquely and around the ends, and gets less: that harder, honest calculation is what your report runs on your real boundary, road and terrain — and it says so if a fence will not help.
What you get
- Modelled fence height, length and position
- Where returns need to go, and how long
- The acoustic shadow mapped across your garden
- An interactive model you can drag
- Matched acoustic fencing products
What this is — and what it isn't
- Automated and modelled — produced by our software from national datasets, not measured at your property.
- No site visit and no individual human review of your report.
- Every report states its uncertainty range. Figures are estimates within that range.
- Not suitable as the sole or primary evidence for a planning application or appeal, legal proceedings, an insurance claim, or anything else needing a precise measured level.
- In a purchase or price negotiation it is supporting context for your own decision — not a valuation, and not a measured figure the other side has to accept.
If you need a figure that will stand up for planning, a legal dispute or an insurance claim, you need a measured survey by a qualified acoustic consultant — not this report. We will tell you that rather than sell you the wrong thing.
Why returns, not height
The finding that shapes the whole product
- Height buys almost nothing past the first metre
- Sound arrives obliquely, around the ends of the fence
- Returns close those paths — several dB where height gives a fraction of one
- And a fence up to 1 m stays within permitted development next to a road used by vehicles (2 m elsewhere)
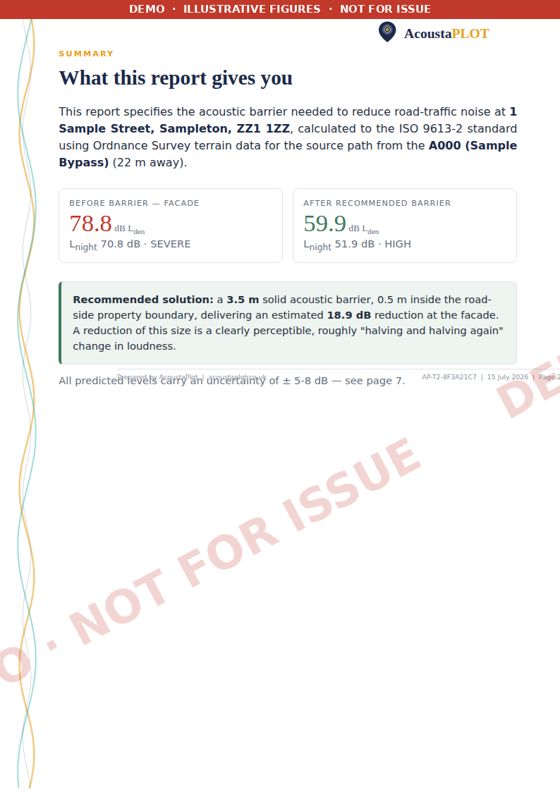
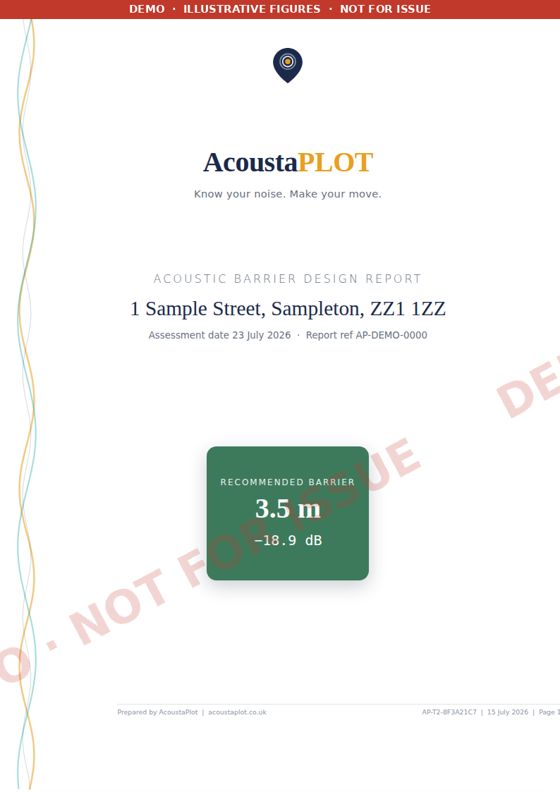
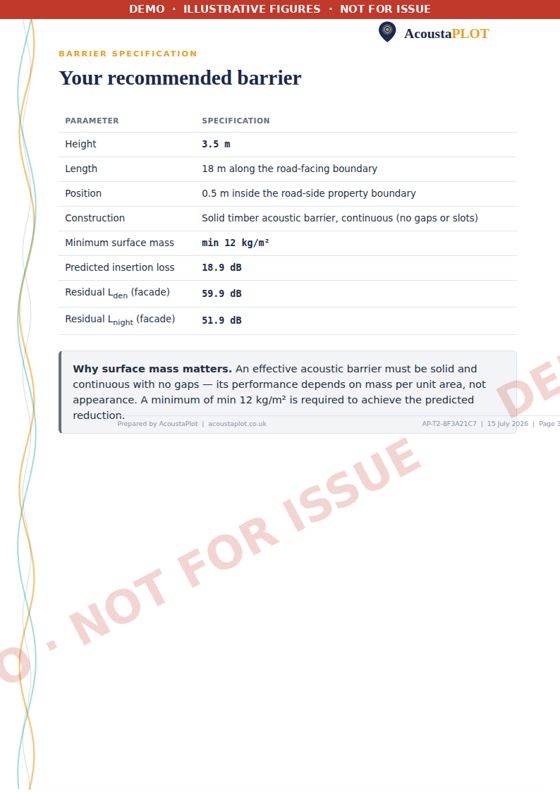
Demo pages from a fictional sample property — not a real assessment
The demo Barrier Design report — watermarked, illustrative figures
Built on the national datasets
Modelled from national datasets with the standard UK methods — and labelled as modelled, always.
Questions fence-builders ask
Do I need planning permission for an acoustic fence?
In most gardens, up to 2 metres falls within permitted development (1 metre next to a highway) — England rules; always confirm locally, especially in conservation areas. The design report flags when a recommended height would need an application.
Why might the report say a fence will not work?
Because sometimes it will not, and pretending otherwise sells you £2,000–£5,000 of disappointment. If your geometry cannot break line of sight, or flanking around the ends would undo the screening, the report says so before you spend.
What makes a fence acoustic rather than ordinary?
Mass and continuity: a surface mass of roughly 12 kg/m² or more, no gaps or slots, boards that stay sealed as they weather — and enough length, with returns, that sound cannot simply come around the ends.
How precise are the height and position you specify?
The design runs ISO 9613-2 barrier calculations over your drawn boundary, your road geometry and terrain, and states its uncertainty. You get a specific height, length and position — with a sensitivity table showing what each extra half-metre buys.
Do I need my neighbour's agreement to build this?
Often, yes. A fence or wall on or near a shared boundary can engage the Party Wall etc. Act 1996, which has its own notice requirements separate from planning permission. If the property is leasehold, the lease will often separately require the freeholder's or landlord's written consent for an external structure like this — the report flags both, but take your own advice before starting work.
Every AcoustaPLOT report is a desktop model — fast, honest about its uncertainty, and the right tool before a decision. Where a figure must stand up formally, for planning or a dispute, the route is an on-site measured survey by a qualified acoustician. How that works →
Mitigation options + indicative costs · Future-risk check (developments & road schemes) · Negotiation context.